acciaiuoli de castro · BIM, architecture, creative studio

BIM · Training · Architecture

BIM your practice can actually use every day.

ISO 19650 BIM consulting and implementation, Revit and BIM training for teams, BIM outsourcing and architectural design delivered entirely in BIM. For practices that want less rework and more control, with or without BIM in-house.

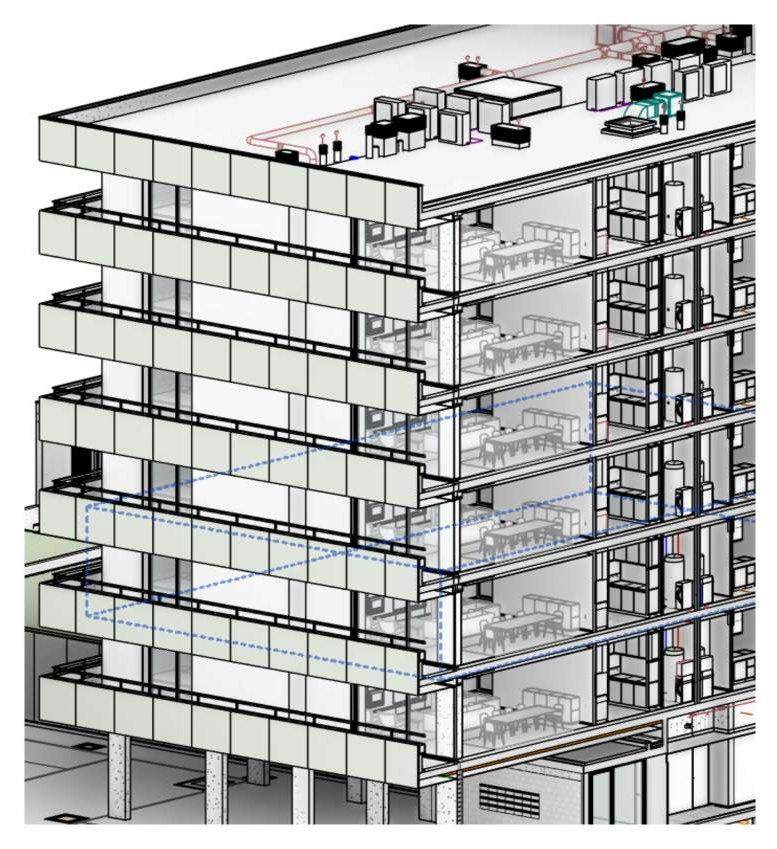
Federated BIM model of a residential building, cut open to show architecture and building services

Services

01 — 05

From the first assessment to supporting your team, or simply an extra pair of BIM hands when the practice needs one.

01

BIM consulting

An outside view of how your team produces and manages information, with a clear plan of what to change first.

  • BIM maturity assessment of the practice
  • Responding to client and tender BIM requirements (EIR, BEP)
  • Model audits and quality control
  • Getting ready for mandatory BIM in Portugal

02

BIM implementation

Standards, templates and workflows built around your team, not copied from a large firm.

  • BIM protocol aligned with ISO 19650
  • Revit template, families, views and sheets
  • Naming, CDE and drawing register
  • Classification (SECClasS) and quantities from the model
  • Automation with Dynamo and Revit add-ins

03

Training

Revit and BIM management courses with exercises on real projects, taught by a certified trainer with years of practice experience.

  • Revit for architecture, beginner to advanced
  • BIM management and coordination (ISO 19650)
  • Tailored in-house training
  • On site in Greater Porto or remote

04

Architecture

Architectural design delivered entirely in BIM, from survey to construction documents, with schedules and details taken from the model.

  • Concept design, planning and construction documents
  • Refurbishment and models from surveys
  • Interiors, retail and bespoke joinery
  • 3D visualisation and renders

05

Partnerships and BIM outsourcing

For practices with no BIM in the office, or short of hands for a project. The studio works as an extension of your team, on your project and under your authorship, and delivers ready-to-use models and drawings.

  • BIM modelling of ongoing projects
  • CAD to Revit conversion
  • Models from surveys
  • Planning and construction drawings
  • Bills of quantities from the model
  • Coordination with consultants
  • Tenders with BIM requirements
  • External BIM Manager, per project or retainer

BIM experience

The studio brings extensive experience leading BIM in architecture practices in northern Portugal: over twelve years of Revit practice, implementations and team training since 2018, and several years of BIM management on large-scale projects. Some examples of the work:

BIM protocols for architecture practices

BIM protocols for architecture practices

ISO 19650 information management protocols written and rolled out in several architecture practices: manuals, naming rules, CDE structures, client requirements questionnaires, BEP templates and mobilisation tests before every project.

ISO 19650 · CDE · BEP · Standards

Bills of quantities from the model

Bills of quantities from the model

Elements classified with SECClasS and the buildingSMART Portugal WBS, with quantities generated straight from the models. Applied on a residential and hotel development with more than 40 federated models.

5D · SECClasS · WBS · Federation

Documentation generated from the model

Documentation generated from the model

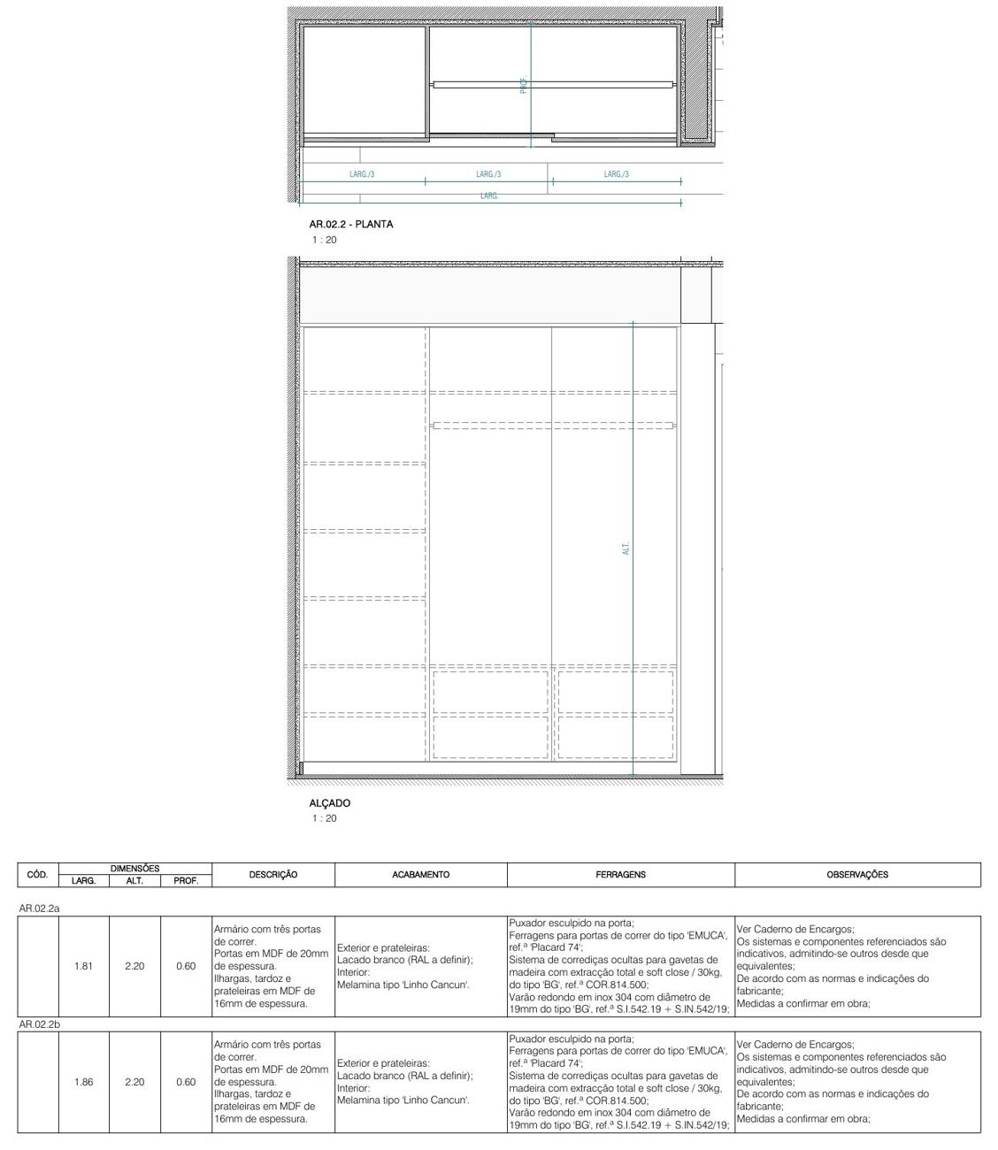
Area and finishes plans, window, door and joinery schedules read from the model itself, so drawings, quantities and schedules always agree.

Documentation · Revit · Quality

In-house Revit tools

In-house Revit tools

C# add-ins and Dynamo scripts for classification, quantities, documentation and model checks. Built through AI-assisted development, tested on live projects first and only then made permanent.

C# · Dynamo · AI · Automation

Some images are blurred for confidentiality. Details and references available on request.

01

Assessment

Talking to the team, reviewing models and documents, and an honest picture of the starting point.

02

Plan

Priorities, timescales and what stays out. Proportionate to the size and resources of the practice.

03

Implementation

Standards, template and tools tested on a live project, with the team, before they become the rule.

04

Support

Training, help with the first deliveries and adjustments until the method runs on its own.

12
years of Revit
practice
8
years implementing BIM
and training teams
40+
federated models
on one project
110/110
Master in BIM,
Politecnico di Milano

Training

Revit · BIM

The studio has trained teams in Revit and BIM since 2018, inside practices and at academies and vocational training centres, on site and online. Course materials are our own, built on real projects and revised every edition, and are taught by a certified trainer (CCP) and Autodesk Certified Trainer.

Revit for Architecture

Beginner to advanced · up to 66.5 h

  1. Interface, navigation and project setup
  2. Walls, floors, roofs and ceilings
  3. Openings, stairs, ramps and railings
  4. Families: loadable, system and in-place
  5. Views, sections, elevations and 3D
  6. Annotation, dimensions, legends and tags
  7. Schedules: doors, windows and finishes
  8. Sheets, printing and export
  9. Teamwork and model sharing

BIM management and coordination

ISO 19650 · for professionals

  1. BIM methodology and the Portuguese regulatory context
  2. ISO 19650: roles, responsibilities and workflows
  3. Information requirements: EIR, OIR, AIR, PIR, LOIN
  4. BIM Execution Plan (BEP) and mobilisation
  5. Common data environment (CDE) and naming
  6. Coordination, clash detection and openBIM (IFC, BCF)
  7. SECClasS classification and quantities from the model

Tailored in-house training

In your office · on your projects

  1. Assessment of the team’s level
  2. Programme matched to your template and standards
  3. Exercises on the practice’s own projects
  4. Follow-up support on the first deliveries

Formats

On site · online · hybrid

  1. Full courses and short modules
  2. Open classes at training centres
  3. One-to-one Revit/BIM mentoring
  4. Certified training with a CCP trainer
2018
training teams
in Revit and BIM
800+
slides of
own content
66.5 h
in the longest
Revit course
ACT
Autodesk Certified
Trainer · CCP
Slides from a Revit course, blurred

Training slides, blurred for confidentiality.

Architecture projects

acstudio

Delivered entirely in BIM, from concept design to construction documents. Click an image to enlarge.

House in Perafita

Matosinhos · 2021–22 · Concept to construction

House in Perafita

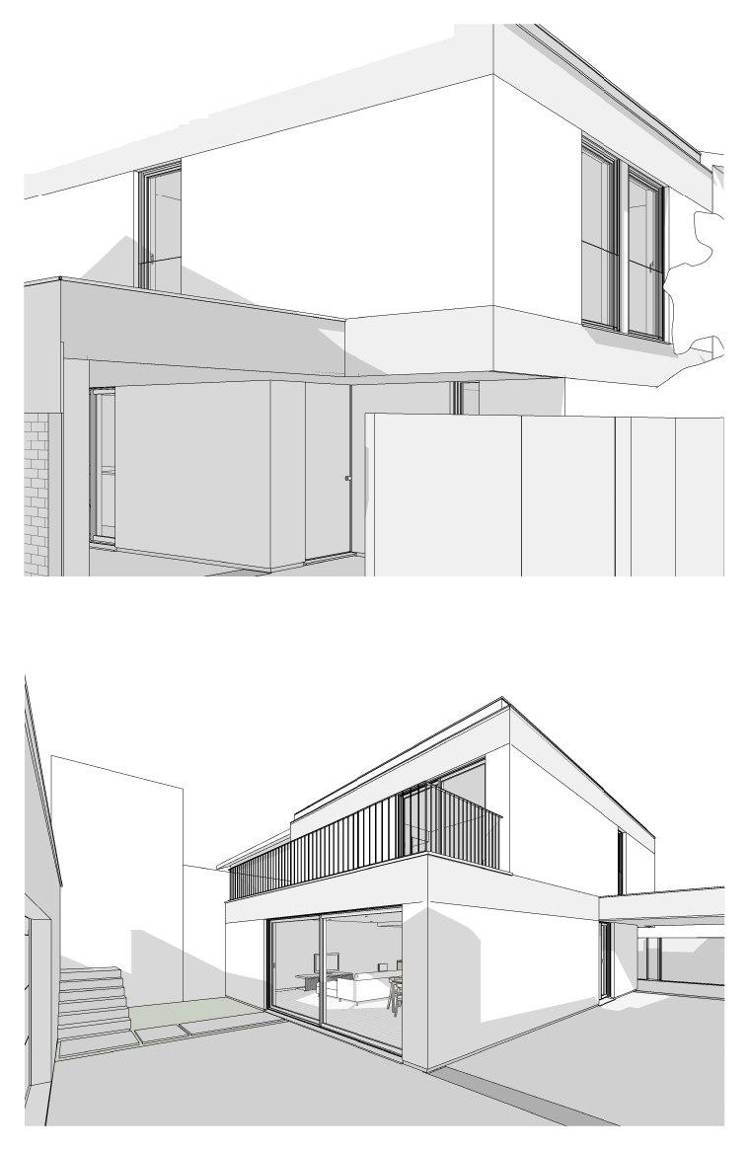
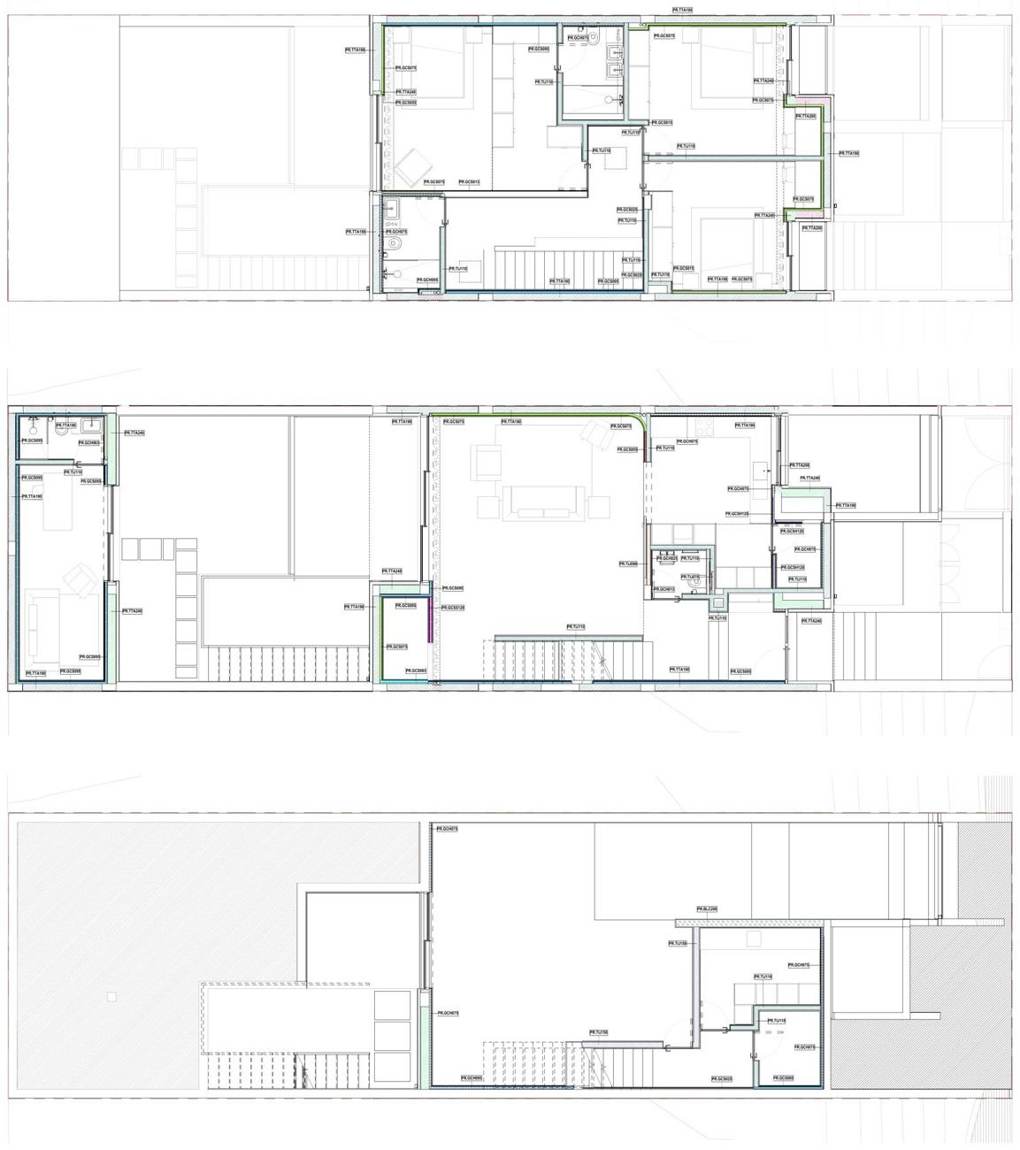
On a 614 m² plot facing a street front still taking shape, the house sets out to steady alignments and heights: the façade takes its height from the neighbouring eaves and the parapet steps back from the main plane. The programme is split into separate volumes that keep views open between them and spare the garden from heavy earthworks, preserving its green, permeable ground. White walls, flat roofs and dark frames reduce the house to a few elements.

Apartment in Serralves

Porto · 2021–22 · Concept to construction documents

Apartment in Serralves

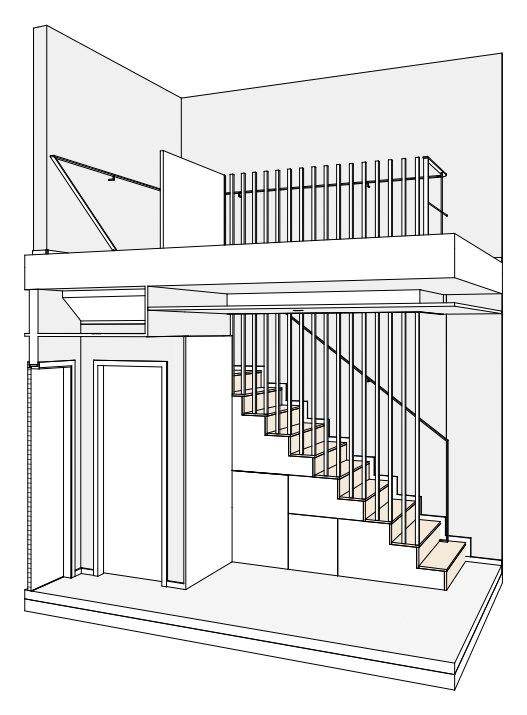
The refurbishment of a two-level apartment starts from its vertical circulation. A new solid timber staircase with a vertical-baluster railing now organises the route between floors; beneath it, a washroom uses the space under the flight. The kitchen opens around an island, and the five bathrooms share one vocabulary: ceramic mosaic, wall-hung fittings and round mirrors.

Croissant Store

Porto · 2022–23 · Construction documents

Croissant Store

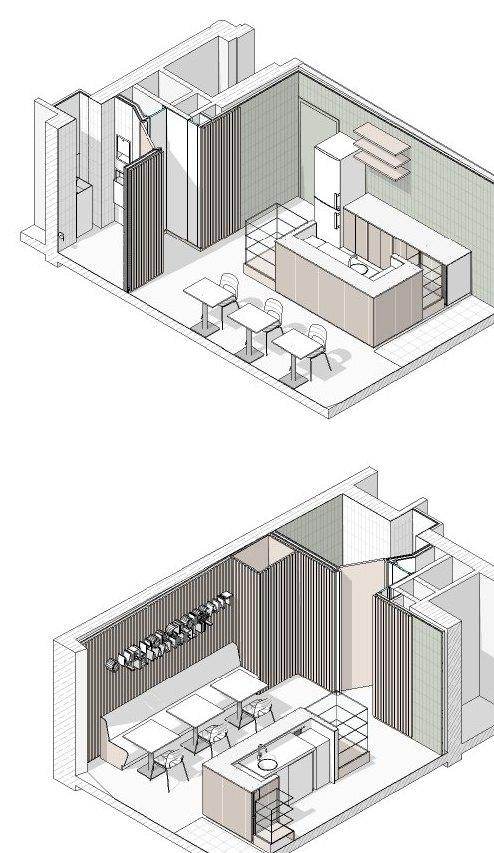
A ground-floor flat in a residential building becomes a bakery. The structure is kept; the new entrance comes from the street through one of the existing openings, which changes from fixed to hinged without altering the façade. Inside, the service area and a new washroom sit against the back walls, freeing the front for the counter and tables; green tiles and timber battens give the space its identity.

Scout Group Headquarters

Porto · 2025 · Concept design

Scout Group Headquarters

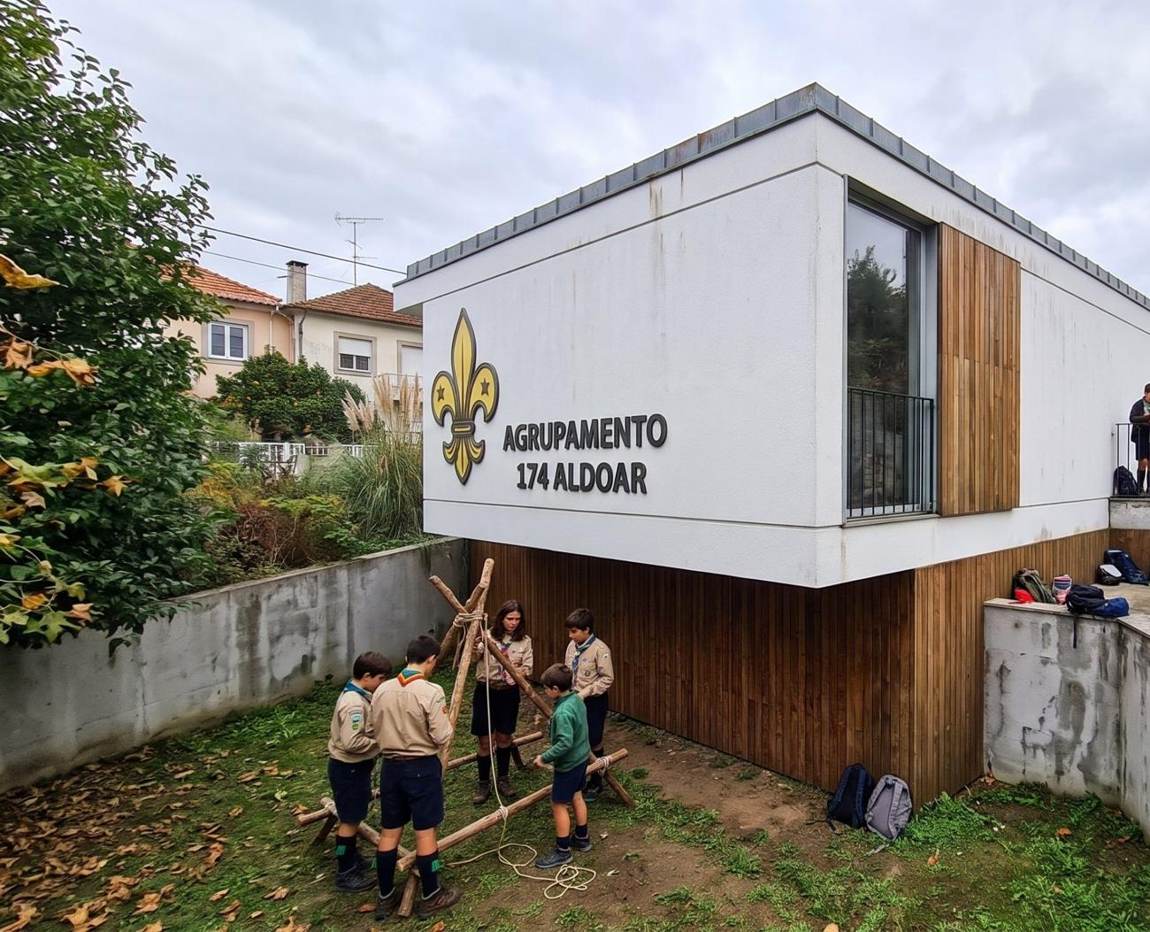
The sloping site is resolved on two levels: a timber-clad base set into the hillside, and a long white volume that cantilevers beyond it over the courtyard. Rooms line a glazed corridor and open onto a continuous balcony; opposite, a timber wall gathers doors and storage. Light render, timber and glass ask little maintenance of a building in heavy use.

Casa MO

Maia · 2025–26 · Concept to construction documents

Casa MO

A 226 m² plot within a row of terraced houses, and a planning history spanning two decades. Parking drops to the basement, its ramp starting inside the building itself, freeing the ground floor for the living room and kitchen, which open onto the rear garden; a lightwell ventilates and lights the lower level. Bedrooms occupy the upper floor. Grey solid brick and white render keep the row continuous, while metal railings and canopies set the rhythm of the façade.

The team’s experience also includes BIM coordination and modelling of multi-family housing, hotel, retail and refurbishment projects for several practices in Porto and Guimarães. Full portfolio available on request.

Fábio Acciaiuoli de Castro

acstudio · acciaiuoli de castro

Architecture and BIM management studio · Porto

acstudio is an architecture and BIM information management studio based in Maia, Porto. It delivers architectural design entirely in BIM and supports other practices in adopting, managing and learning BIM, from the first assessment to the first deliveries.

Technical direction is by architect Fábio Acciaiuoli de Castro, with Revit practice since 2014, implementations and team training since 2018, and several years as BIM Manager. He authored an ISO 19650 information management protocol for a mid-sized practice, presented as a Master’s thesis at Politecnico di Milano.

The studio also develops its own Revit tools, through AI-assisted programming, to automate repetitive work. It starts from a simple principle: BIM only works when it is proportionate to the team that uses it.

PrincipalArch. Fábio Acciaiuoli de Castro
Specializing Master in BIM for Project and Contract ManagementPolitecnico di Milano · 2026
buildingSMART Professional CertificationFoundation
Autodesk Certified Trainer · CCP TrainerRevit · since 2019
Let’s talk about your project.

Tell us how your team works today and what you would like to change, or which project you need support with.

Send email

Email

info@acstudioarch.pt

Phone

+351 916 557 826

Location

Porto, Portugal · on site or remote

LinkedIn

Fábio Acciaiuoli de Castro